



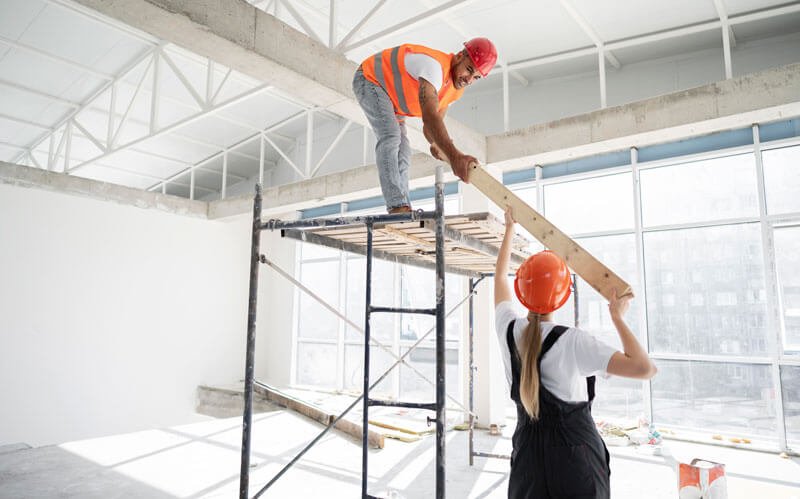
Commercial Design & Building Construction involves the planning, designing, and constructing of structures intended for business, retail, institutional, or industrial use. These projects require precise coordination between architecture, engineering, civil construction, and interior design to meet business goals, brand standards, and legal compliance.
At Bhagavathi Construction, we offer end-to-end commercial building solutions, from concept to completion, customized to suit your vision and functionality.
Our Commercial Construction Services Include
✅ 1. Office Buildings & IT Parks
- Corporate offices, multi-storey workspaces
- Modular, scalable office layouts
- HVAC, fire safety, electrical and networking systems
✅ 2. Retail Spaces & Shopping Complexes
- Showrooms, malls, supermarkets, standalone stores
- Façade design, display areas, and customer flow planning
✅ 3. Hotels, Resorts & Hospitality Projects
- Structural layout, guest amenities, common area planning
- Interior finishing with brand-specific aesthetics
✅ 4. Schools, Colleges & Educational Institutions
- Classrooms, laboratories, administration blocks, libraries
- Durable finishes, safe wiring, and child-safe materials
✅ 5. Industrial & Warehouse Buildings
- Factory sheds, production units, cold storage, logistics hubs
- Pre-engineered buildings (PEBs) or RCC structures
✅ 6. Hospitals & Clinics
- Patient-friendly layouts, operation theaters, diagnostic areas
- Sanitation, medical-grade electrical fittings, oxygen lines
Our Step-by-Step Construction Process
Step 1: Project Consultation & Feasibility
- Initial site visit and business requirement gathering
- Zoning analysis, environmental study, legal review
Step 2: Architectural Design & Planning
- Conceptual layout, 3D modeling, space optimization
- Structural engineering and interior layout planning
Step 3: Approvals & Permits
- Liaison with municipal and local authorities
- Building plan approval, fire NOC, environmental clearance
Step 4: Site Preparation & Civil Construction
- Excavation, foundation, RCC framework
- Floor slabs, blockwork, roofing and structural works
Step 5: MEP (Mechanical, Electrical, Plumbing) Works
- HVAC systems, fire safety, lighting, water supply, drainage
- Networking, CCTV, and automation systems (if required)
Step 6: Interior Works & Finishing
- Ceiling, flooring, partitioning, wall finishing, glasswork
- Lift installation, façade cladding, signage setup
Step 7: Final Inspection & Handover
- Site walkthrough with client
- Quality control, safety audits, documentation
- Handover with operational manuals and warranty coverage
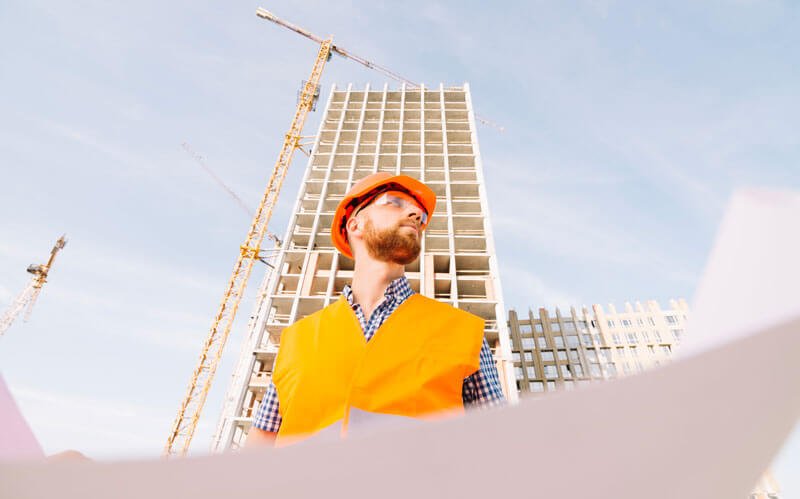

Our Step-by-Step Construction Process
- ✔️ Full in-house team: architects, engineers, designers & project managers
- ✔️ Experienced in large-scale commercial and public projects
- ✔️ Time-bound execution with milestone tracking
- ✔️ Use of modern construction methods & sustainable practices
- ✔️ Strict adherence to safety, quality, and compliance
Let’s Build Your Business Space!
Whether you need a modern office, a high-traffic retail outlet, or a functional warehouse, Bhagavathi Construction is ready to deliver efficient, aesthetic, and durable commercial spaces tailored to your vision.